
Cognex 3D Vision: Laser Profiling, Structured Light and Dimensioning
In-Sight 3D-L4000 and L38: How Cognex Laser Profiling Works
In-Sight 3D-L4000 laser profiling explained: triangulation, encoder triggering, the L38, typical uses such as beads and seals, and where it gets hard.
Laser profiling answers a simple question: how tall, wide or deep is this feature as the part moves past the sensor? The In-Sight 3D-L4000, launched in January 2021, does it by projecting a blue laser line, reading the bent line with an on-board camera and stacking the resulting profiles into a 3D image that the In-Sight spreadsheet then measures. The In-Sight L38, announced on 2 April 2024, is Cognex’s later 3D smart camera. This page explains how the method works, why the encoder matters more than the laser, and where it gets hard. It is part of the Cognex 3D vision page and the Cognex technology hub.
How laser triangulation builds a profile
The laser projects a thin line across the part, perpendicular to travel. The camera views that line from an angle. Where the surface is high, the line appears shifted in the image, and the amount of shift is a height. One exposure gives one cross-section: the 3D-L4000’s manual gives 1,920 points per profile (In-Sight 3D-L4000 manual).
Because one profile is only a slice, the part must move through the line, and the sensor takes a new profile at each step. Stacked in order, the slices form a height map, and the tools measure it: height, width, area and volume.
What Cognex states about the 3D-L4000. Blue-laser optics described as speckle-free, true 3D tools set up in the In-Sight spreadsheet, a scan rate of up to 4 kHz, an encoder input to 1,000 kHz, IP65, 150.5 by 101 by 45 mm, 0.94 kg, 0 to 35 C without a heat sink, Gigabit Ethernet. The models are the 3D-L4050, 4100 and 4300 (manual). We read the 4 kHz figure from the 1.3 manual and Cognex marketing may quote others, so confirm against the revision you will buy.
The 3D-L4000 and the L38 are different jobs. The L38 combines 2D, 3D and AI in one camera. Cognex states it is the world’s first 3D vision system with AI, that its high-powered laser meets Class 2 safety standards and so removes the need for expensive enclosures, and that its AI tools need as few as 5 to 10 labeled images (Cognex release, 2 April 2024). Those are Cognex claims. We have not confirmed the L38’s tool list in a primary document.
Why encoder triggering decides the quality
A profile is only as useful as the distance it represents. If the sensor scans on a fixed clock and the conveyor speed changes, profile spacing changes with it, so a round part looks oval and a 10 mm feature measures 9 or 11. An encoder fixes this by triggering a scan every fixed distance of travel.
A worked illustration, not a specification. At the 3D-L4000’s stated maximum of 4 kHz and a belt at 0.5 metres per second, profiles would be 0.125 mm apart (500 mm per second divided by 4,000). Across the line, 1,920 points over a hypothetical 100 mm field would be about 0.05 mm apart. Along the belt, spacing is set by the encoder, and the encoder resolution must be fine enough for the spacing you need. The 3D-L4000’s encoder input is stated to 1,000 kHz.
Wiring is part of the design. The encoder must be on the same belt, not on a motor shaft behind a slipping coupling. Its pulses must be clean, and the sensor’s scan trigger must be matched to the encoder in the job. When a part is also triggered by a photo-eye, the PLC and the sensor must agree on which edge starts the acquisition. These are controls details we specify at integration. See PLC integration.
Where laser profiling fits
Profiling fits when the measurement is a distance or a volume along a moving part.
| Use | What is measured | Why profiling suits it | Watch for |
|---|---|---|---|
| Sealant or adhesive bead | Height, width, continuity | A cross-section of the bead each step | Glossy bead, gaps from occlusion |
| Seal or closure height | Seal height above the flange | A single known profile | Film glare, vibration |
| Gap and flush | Distance between two panels | Both edges in one profile | Sharp edges, shadowing |
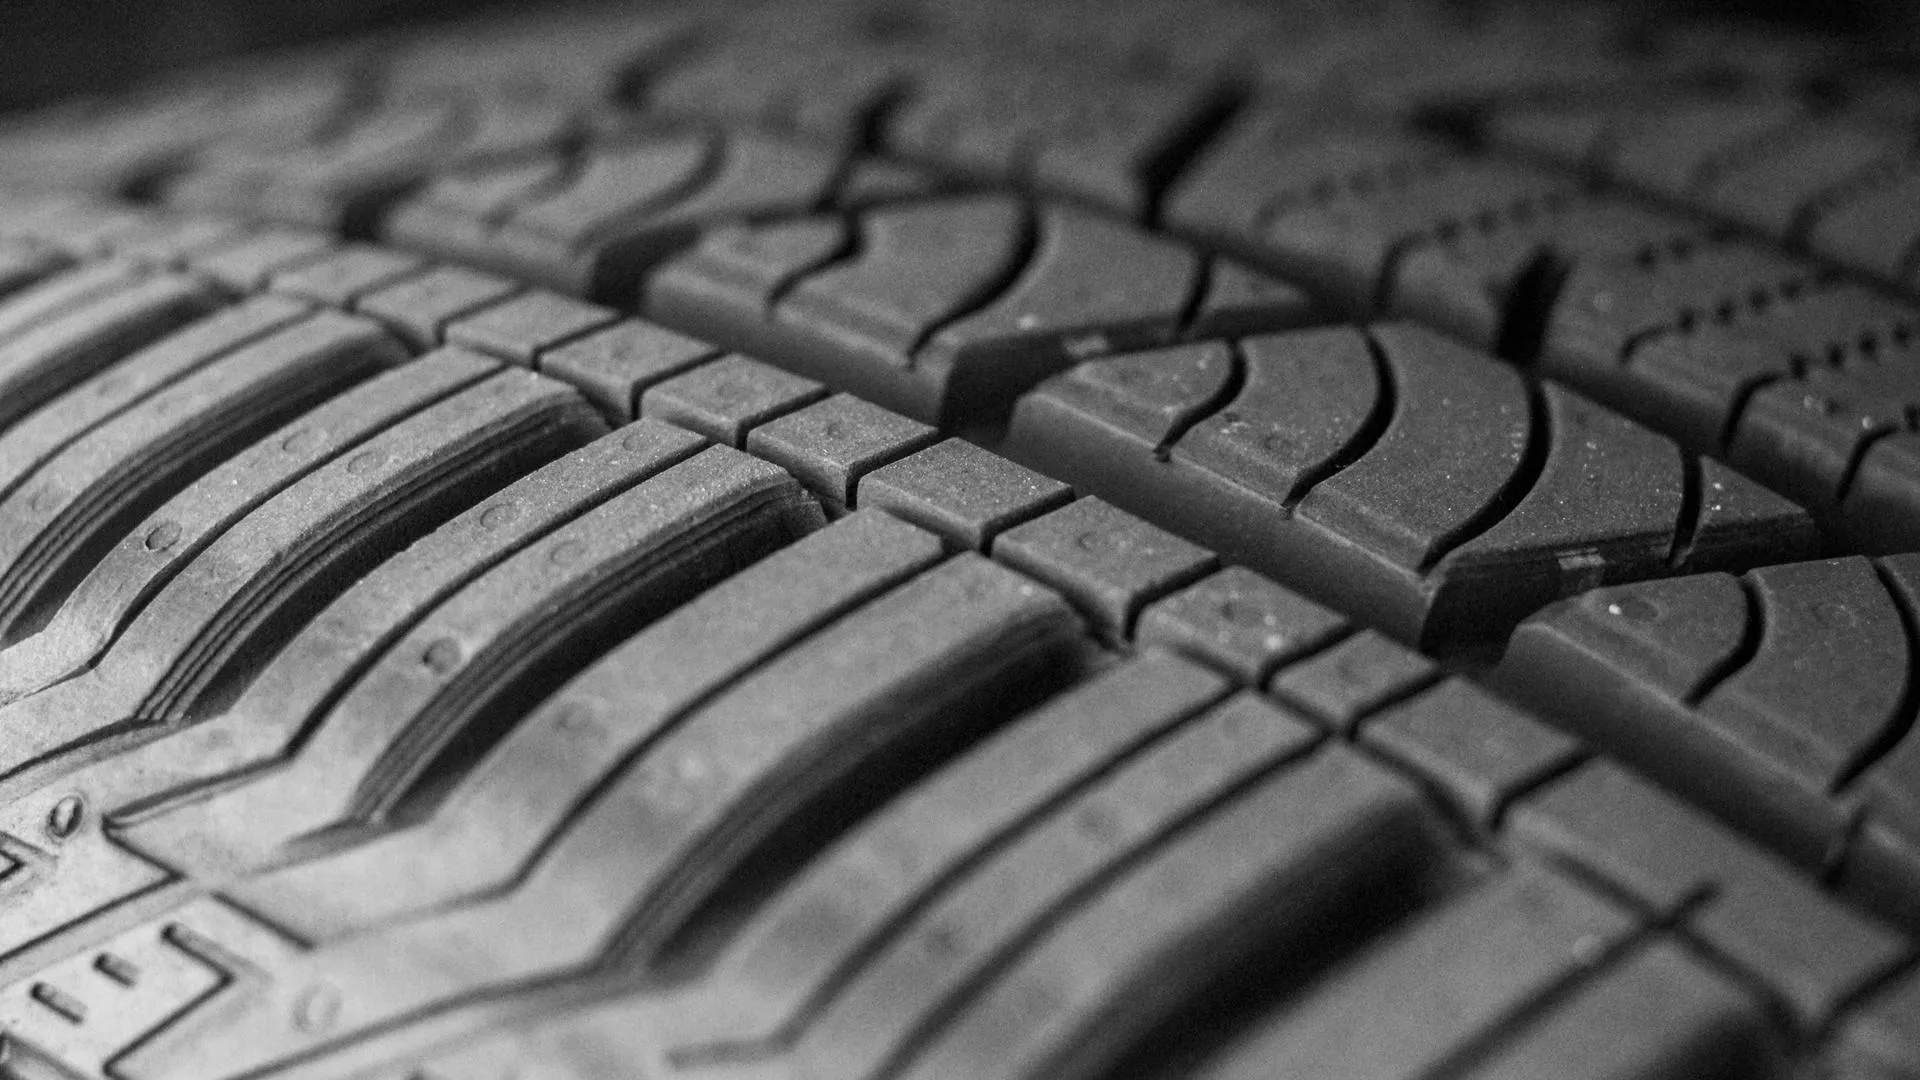
| Tire tread and sidewall | Groove depth, bulges | Repeating cross-sections | Black rubber absorbs light |
| Food portioning | Thickness or volume of a portion | Volume from stacked profiles | Wet, translucent or glossy surfaces |
All entries are examples of the method’s fit, not claims about specific Cognex deployments. Many of these jobs can be tried first with 2D and lighting, a point made on the 3D hub.
Commissioning a profiling job in order
This is the sequence we would follow on a new station. It is our practice, not a Cognex procedure, and the manual for your exact model governs the settings.
- Mount and aim. Set the standoff and angle so the line covers the feature with margin, and check for occlusion by viewing a profile of the deepest groove.
- Prove the encoder. Move the belt a measured distance and confirm the sensor counts the distance you expect. Do it at two speeds.
- Calibrate with a known part. Scan a block of known height and width and confirm the tools report it.
- Run worst-case parts. The glossiest, darkest and dirtiest samples, at line speed, and record how many points drop out.
- Agree the PLC handshake. Define what starts the acquisition, what the sensor returns (a value, a pass/fail, or both) and how a missed scan is handled. See EtherNet/IP and Studio 5000 for how Cognex devices appear to a Rockwell Automation PLC.
Lifecycle and what we could not confirm
Cognex has not published an end-of-life notice for the 3D-L4000 that we could find, and its manual is still available in Cognex documentation. We label it mature, which is our word, not Cognex’s. The L38 is the later 3D smart camera, but we could not confirm in a primary source that it replaces the 3D-L4000, so we do not say so.
Where it gets hard
- Occlusion. The laser and camera view from different angles, so a tall feature hides what is beside it. Profiles show holes at the bottom of a groove or behind a wall. Mount angles and sometimes two sensors are the remedy.
- Surface finish. Shiny metal, wet food and glossy film create false peaks or missing points. Dark rubber gives weak returns. Test the glossiest and darkest production parts.
- Sync errors. Encoder slip, noise or a wrong scale factor stretches the image while it still looks plausible. A calibration check with a part of known dimensions catches it.
- Heat. The manual’s 0 to 35 C limit without a heat sink matters in an enclosure near an oven or a drive.
- Data and cycle time. Fast scans produce a lot of data. Plan what leaves the sensor and what stays: a measurement and a pass/fail, not the full image, unless you need to archive.
- Calibration and ownership. After a bracket is knocked, someone must know how to recalibrate. Decide who, and where the record lives, before commissioning.
Where to go next
Dimensioning for boxes is a different problem, covered on the dimensioning page. For help choosing sensors, encoder wiring or the PLC handshake, see our commissioning support and systems integration.
Frequently asked questions
What is the Cognex In-Sight 3D-L4000?
The In-Sight 3D-L4000 is a laser-displacement 3D smart camera launched in January 2021. It projects a blue laser line, builds 3D images by stacking profiles as the part moves, and runs its tools in the In-Sight spreadsheet. Cognex's manual gives a scan rate of up to 4 kHz and 1,920 points per profile.
Why does a laser profiler need an encoder?
Each scan captures only one cross-section. To turn those into a 3D image the system must know how far the part moved between scans. An encoder triggers a scan at fixed distances, so the spacing is true even when the conveyor speeds up or slows down. Triggering by time distorts the image whenever speed varies.
What is the difference between the In-Sight 3D-L4000 and the L38?
The 3D-L4000 is a blue-laser displacement smart camera from January 2021. The In-Sight L38, announced 2 April 2024, combines 2D, 3D and AI, and Cognex states its laser meets Class 2 safety standards, which removes the need for expensive enclosures. We have not confirmed the L38's tool list in a Cognex primary document, so check current documentation for what it offers.
What can laser profiling measure on a production line?
Typical uses are the height and width of a sealant bead, seal or weld height, gap and flush between parts, tire tread and sidewall shape, and the volume or thickness of a product such as a portioned food item. It fits jobs where the question is a distance or a volume along a moving part.
Can a laser profiler measure shiny or black parts?
Sometimes, with effort. Polished metal can reflect the line away and dark rubber can absorb it, so points drop out or shift. Cognex states the 3D-L4000 uses speckle-free blue laser optics, which helps with image quality, but reflection and absorption are physical limits. Test worst-case production parts before you commit.
References and further reading
- In-Sight 3D-L4000 Manual · Cognex documentationThe primary source for scan rate, points per profile, encoder input and operating limits.
- Breakthrough technology makes 3D inspection easy as 2D vision · ElectropagesJanuary 2021 launch coverage of the 3D-L4000.
- Cognex launches In-Sight L38 3D vision system with AI (2 April 2024) · Cognex, via AAPThe L38 announcement and the claims Cognex makes for it.